
REMAX App - Pescara Via L’AquilaAlessandro Finocchio
€890,000
Detached villa for sale in Città Sant'Angelo, Annunziata
Via del Lavatoio
14 rms14 rooms564 sqm5 baths5 bathroomsFl. 2Floor 2
ITA
ESCLUSIVA VILLA DI DESIGN: Un Capolavoro di Architettura Organica tra la Majella e l'Adriatico
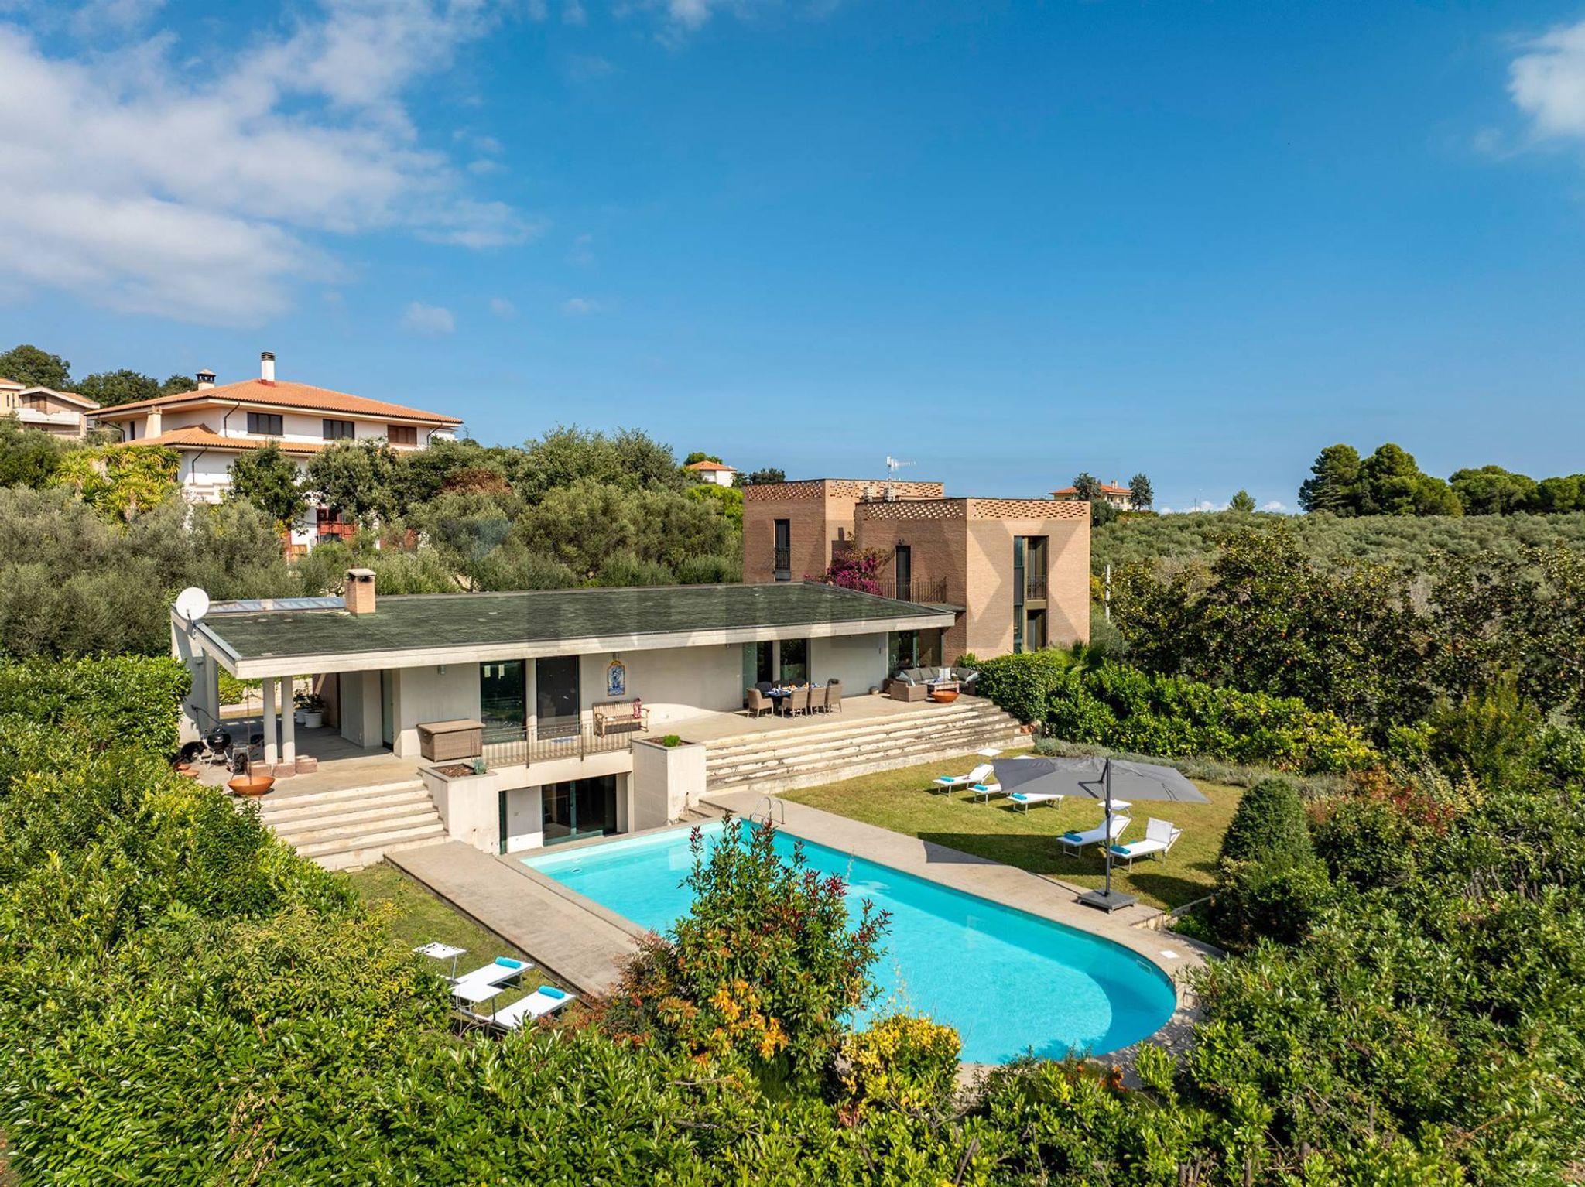
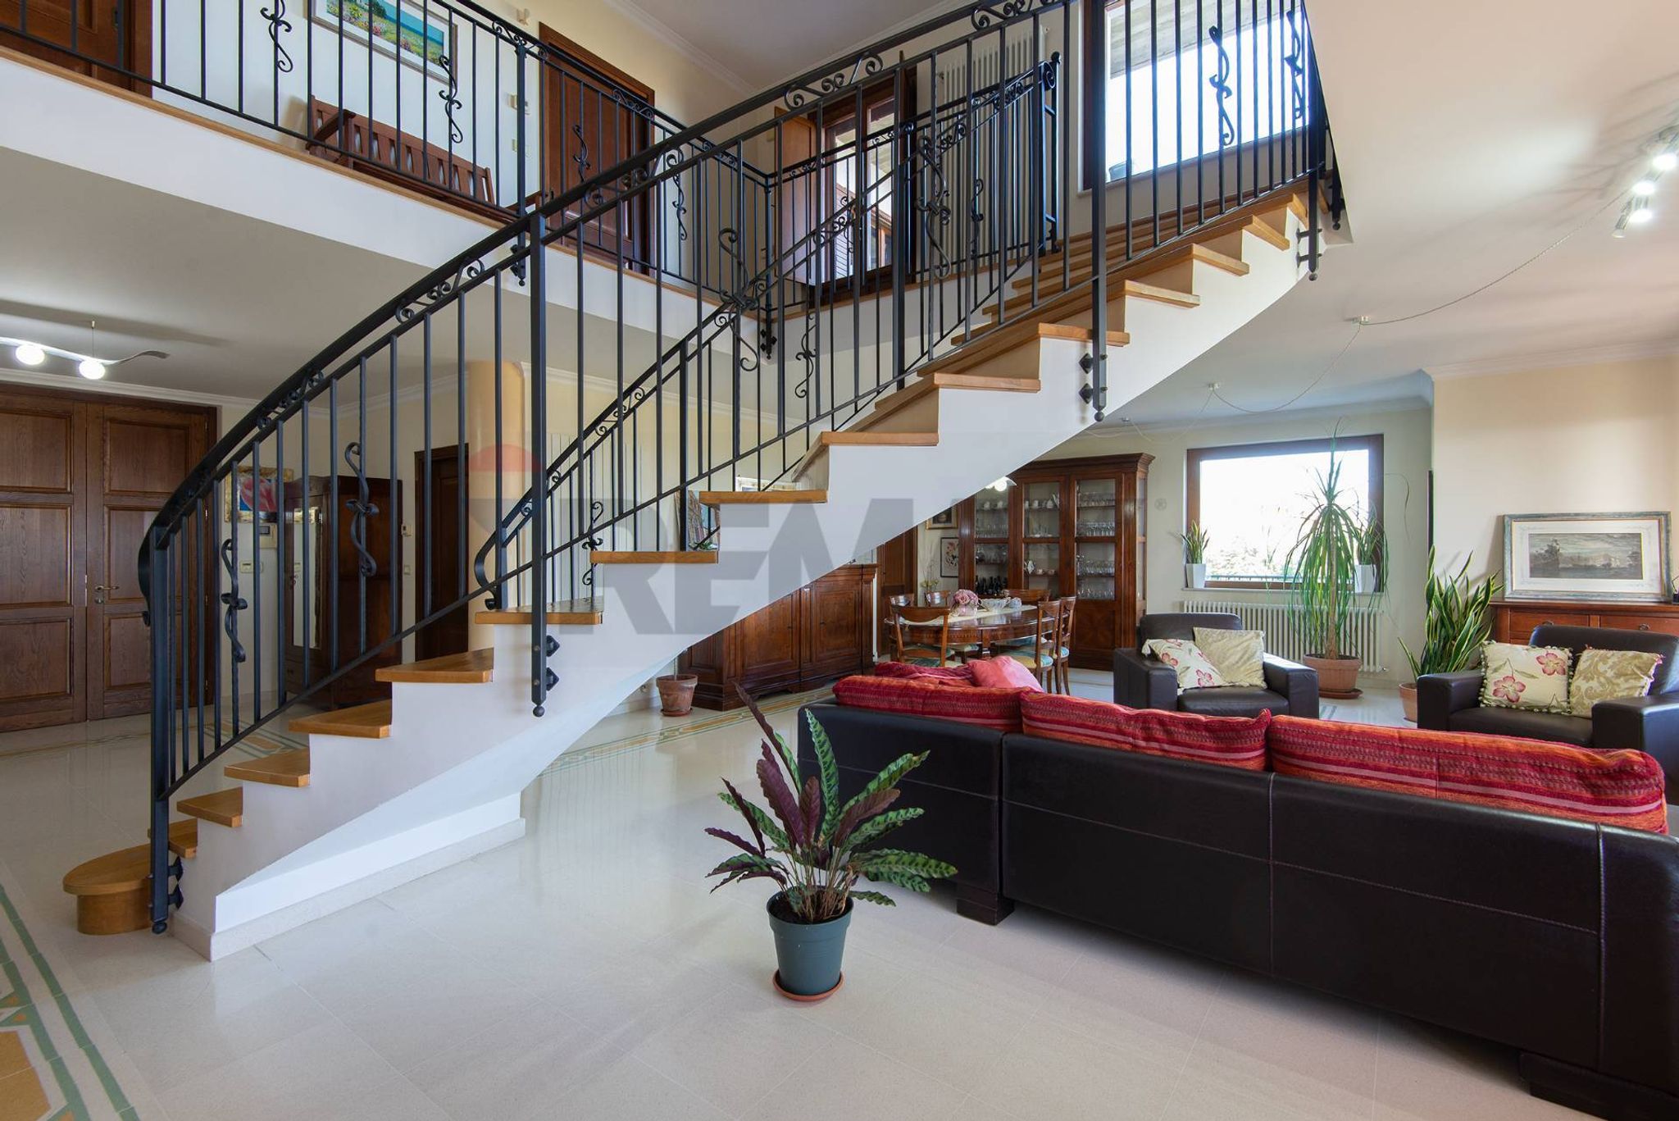
Situata in una delle posizioni più prestigiose di Città Sant'Angelo, in un contesto di assoluta privacy ma a brevissima distanza da tutti i principali servizi e centri commerciali, proponiamo in vendita una residenza unica nel suo genere. Questa villa non è solo una dimora di lusso, ma un'opera architettonica nata dalla collaborazione tra gli architetti Paolo di Pietri, Piero Ferretti e Massimo D'Angelo. La proprietà rappresenta il connubio perfetto tra un'architettura moderna e il calore degli interni classici in legno pregiato.
1. LA GENESI ARCHITETTONICA: Il Dialogo con Frank Lloyd Wright
Costruita tra il 1990 e il 1994, la villa trae ispirazione profonda dalla filosofia di Frank Lloyd Wright. Il progetto si sviluppa attorno al tema della "casa-torre" di campagna, dove due volumi verticali (le torri) dialogano costantemente con un corpo orizzontale.
Architettura Organica: La struttura è stata pensata per integrarsi perfettamente con l'andamento collinare del suolo, senza violarlo.
Trasparenza e Luce: I tagli verticali e le ampie vetrate sono stati studiati per annullare il confine tra interno ed esterno, permettendo al paesaggio di entrare in ogni stanza.
Materialità: L'uso sapiente del mattone a vista e delle superfici materiche richiama la tradizione rurale abruzzese, reinterpretandola con un linguaggio moderno e sofisticato.
2. INTERNI SOFISTICATI & DISTRIBUZIONE DEGLI SPAZI
La villa si sviluppa su più livelli, offrendo una superficie abitativa generosa (circa 700 mq) e una separazione intelligente delle funzioni:
Zona Giorno: Un'accogliente zona reception conduce a un ampio salone caratterizzato da un'atmosfera calda (grazie al camino), Smart TV e tavolo da pranzo per 8 persone. Un corridoio vetrato permette di non perdere mai di vista il panorama circostante.
Le Torri della Notte: Dispone di 4 ampie camere da letto e 4 bagni. La suite padronale include un letto da hotel di lusso e un bagno privato con doppia postazione lavabo, vasca e doccia. Altre camere offrono terrazze private con vista mare o sulla Majella.
Nuovo Comfort Climatico: Per garantire il massimo benessere, nella primavera 2026 verranno installati 4 nuovi impianti di aria condizionata, uno per ogni camera da letto.
Finiture di Design: Gli interni sono stati impreziositi dalle prestigiose pitture francesi Ressources (2023) e da un sistema di illuminazione di design (2025) che valorizza le linee architettoniche di notte. Tutti i 4 bagni sono stati aggiornati nel 2024 con nuovi sistemi doccia moderni.
3. CUCINA HIGH-TECH (Restyling 2025)
Una cucina in legno completamente rinnovata e dotata di elettrodomestici Miele e Liebherr di ultima generazione:
Frigorifero e congelatore a doppia porta (modello senza icemaker per ottimizzare gli spazi).
Doppio forno (vapore e microonde), cantina vini climatizzata, scaldapiatti, lavastoviglie ad altezza ergonomica e sistema Quooker per acqua filtrata, bollente o frizzante istantanea.
L'isola in marmo può ospitare fino a 6 persone per l'aperitivo.
4. INNOVAZIONE TECNOLOGICA & COMFORT (2024-2026)
Nonostante l'anima storica, la villa è oggi una "smart home" all'avanguardia:
Sicurezza (2026): Impianto di allarme digitale di classe superiore con 15 telecamere intelligenti, illuminazione esterna automatizzata e nuovo sistema di interfono moderno.
Connettività: Sistema Wi-Fi professionale con extender che garantiscono copertura totale in ogni stanza e su tutte le terrazze (2024).
Entertainment: Sistema audio Spotify diffuso in tutta la casa e Smart TV (B&O e Philips) nelle stanze principali.
Efficienza: Impianto elettrico potenziato (2026) e sistema di decalcificazione dell'acqua per la protezione degli impianti (2024).
5. L'OASI ESTERNA & IL PARCO PRIVATO
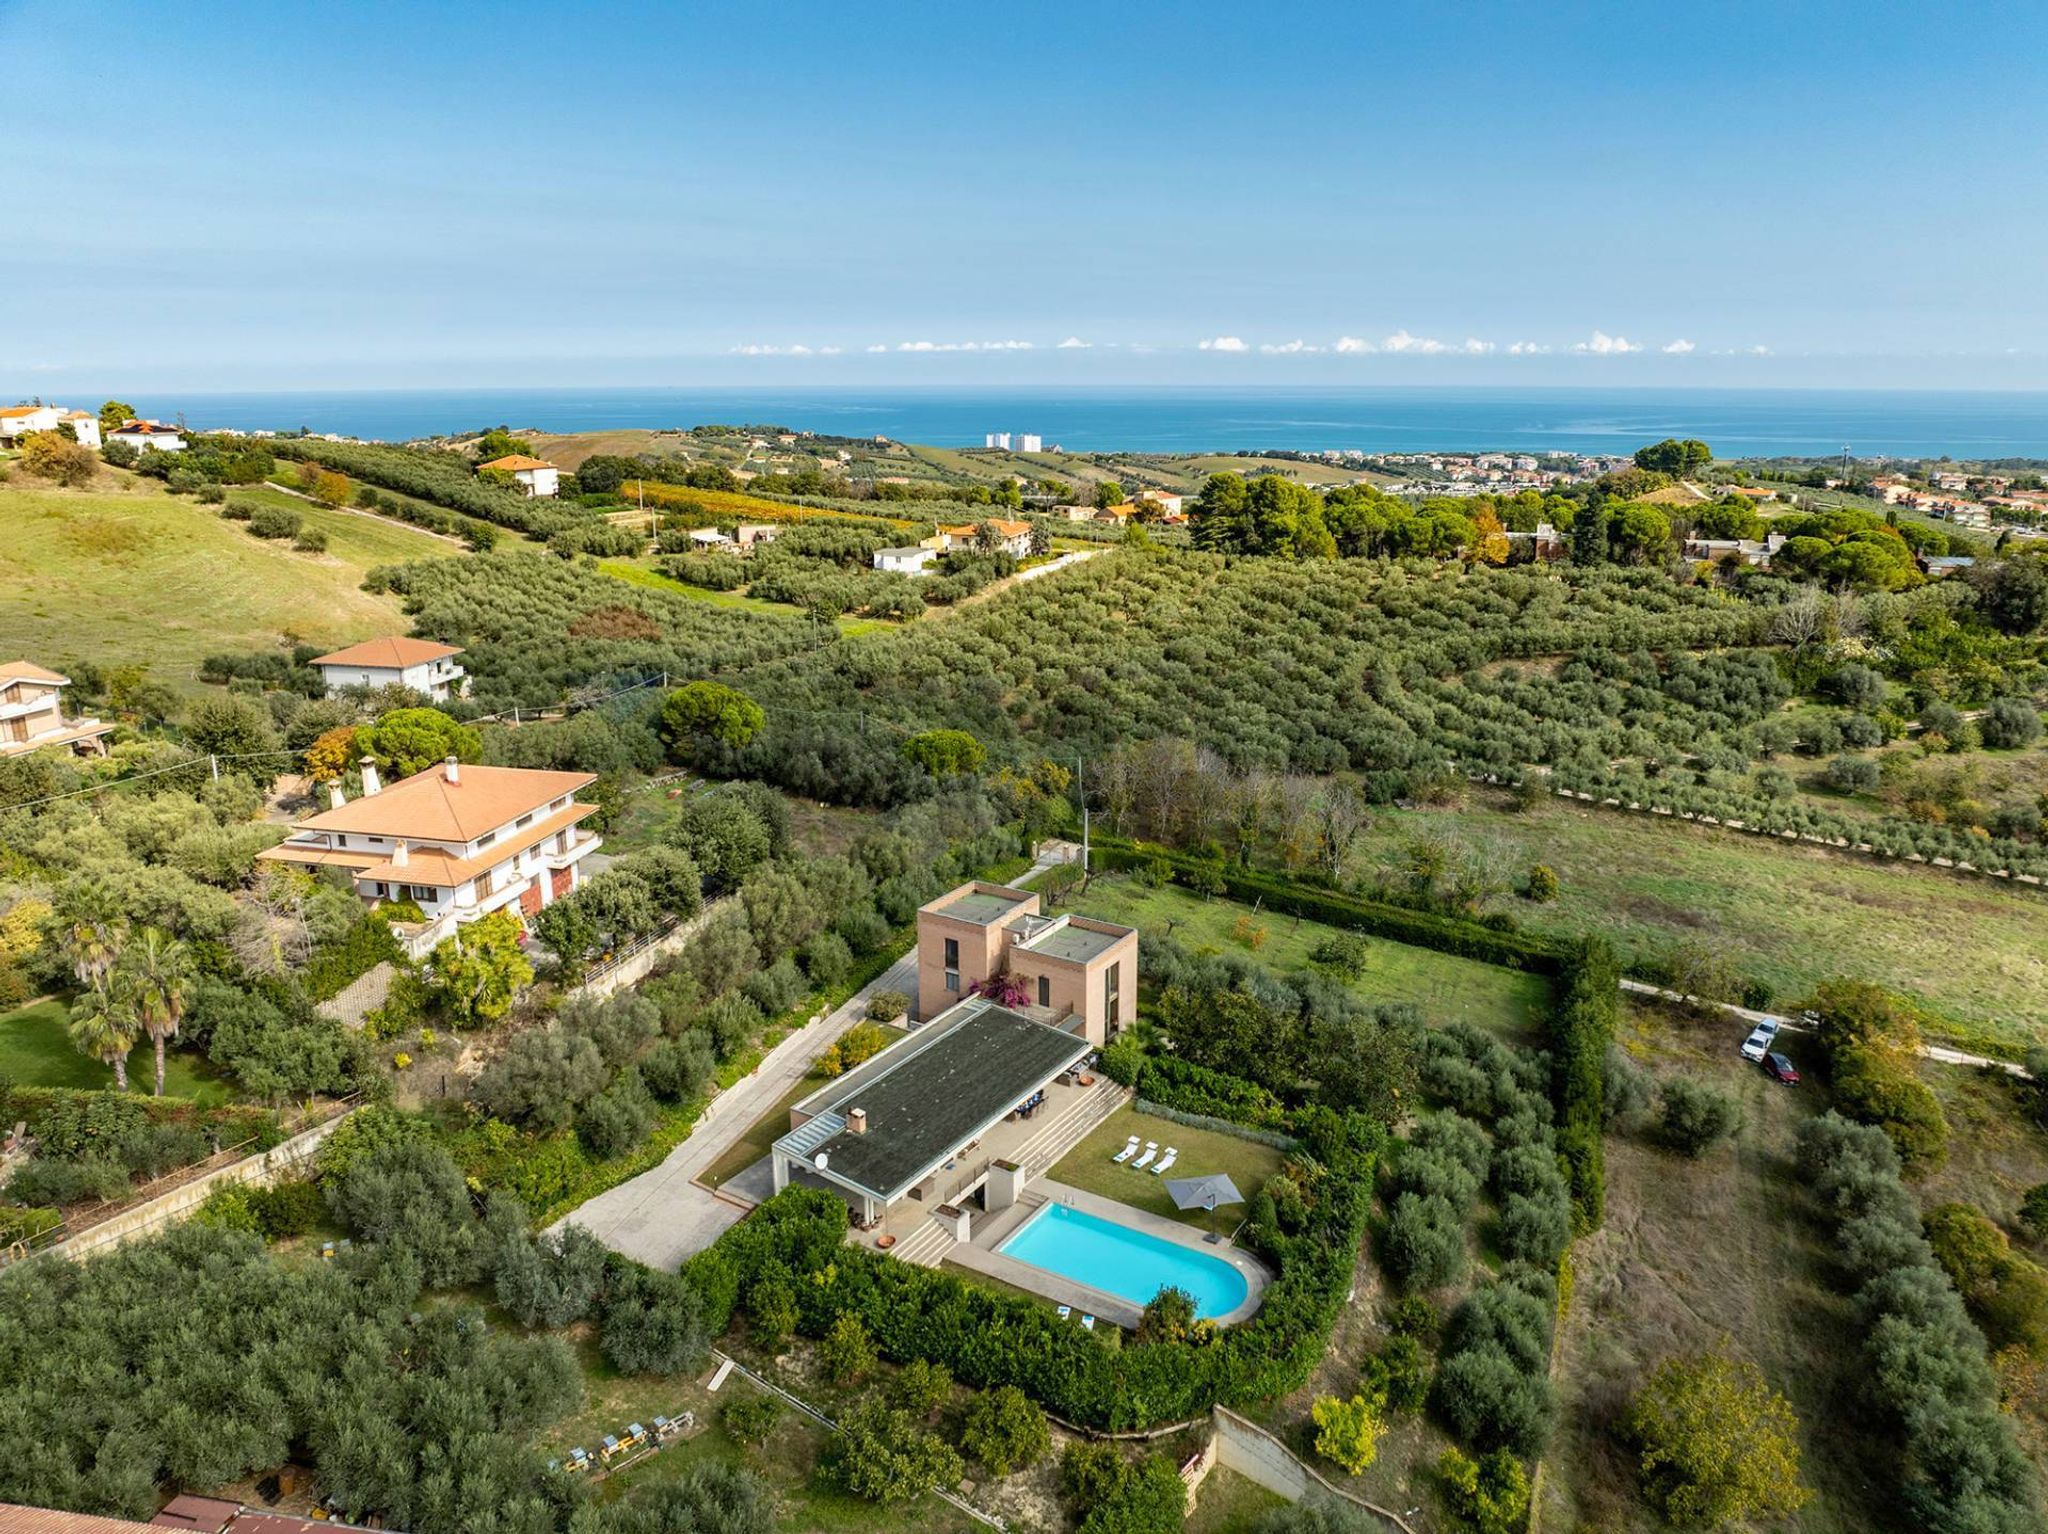
La villa è immersa in un parco recentemente ripristinato (2024) di circa 6.000 mq, un vero giardino botanico privato interamente recintato.
Uliveto e Frutteto: La proprietà vanta 45 ulivi rigogliosi e diversi alberi da frutto. Nota strategica: la proprietà è stata frazionata per permettere la vendita separata di un ulteriore lotto edificabile adiacente di circa 1.800 mq.
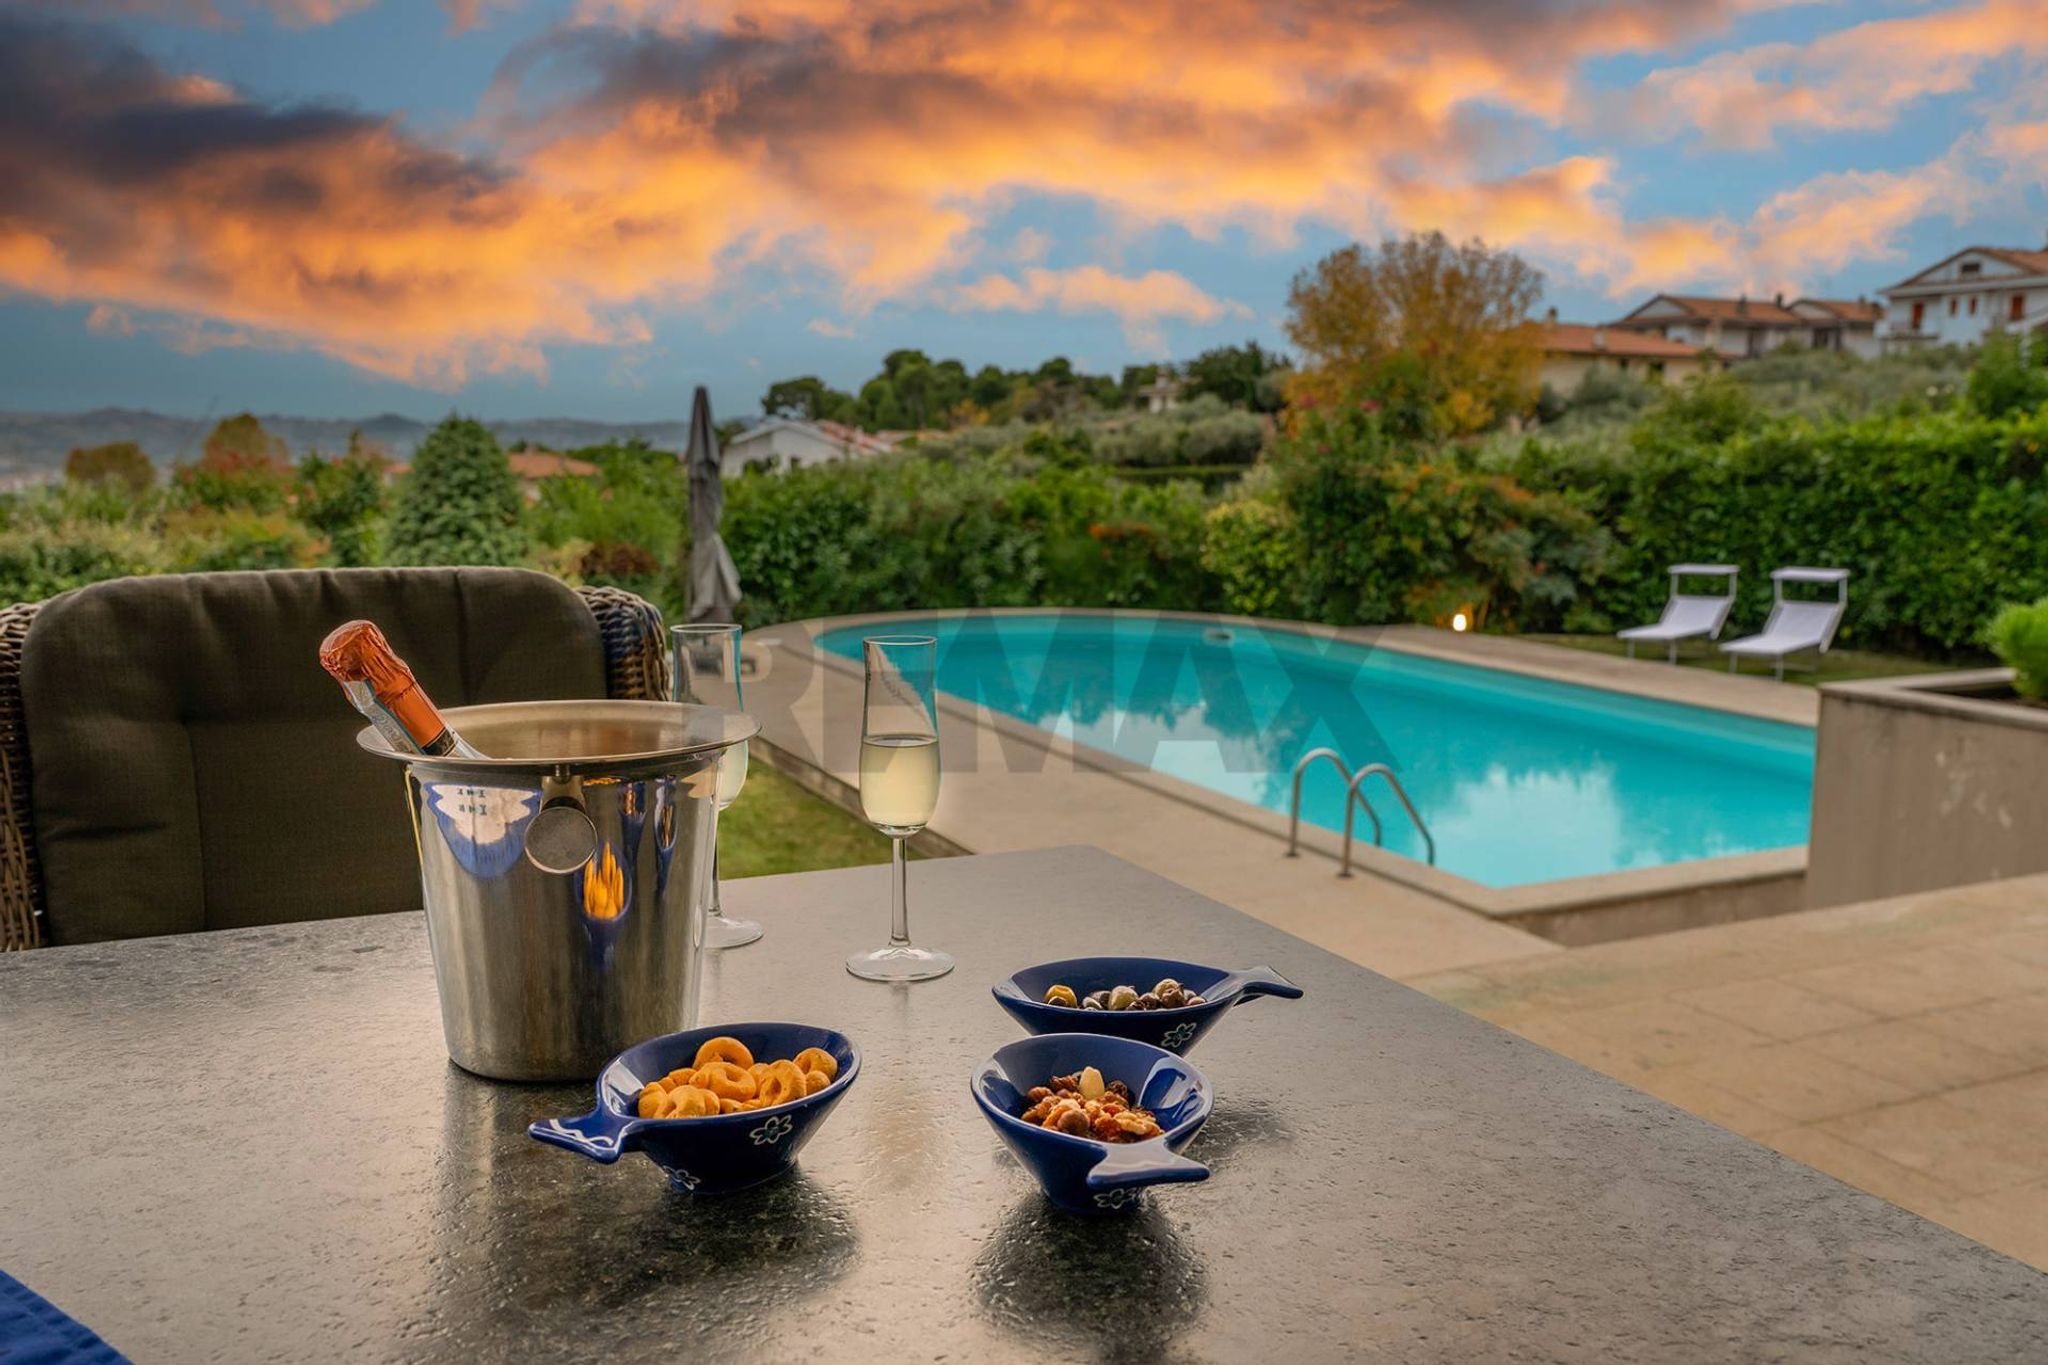
Piscina di Design (6 x 13,60 m): Rinnovata nel 2024 con sistema di purificazione a cristalli di sale, garantendo un'acqua più sana. È servita da un bagno dedicato con due docce, accessibile direttamente dal giardino.
Vista Panoramica & Lifestyle: Ampie terrazze con tavolo per 8 persone e area lounge, ideale per vivere all'aperto, completate da barbecue Weber e griglia per arrosticini. Lo sguardo spazia dai calanchi fino al Gran Sasso e all'Adriatico.
6. WELLNESS & SERVIZI (Souterrain)
Wellness: Nel piano seminterrato si trova una camera iperbarica (trattamenti su richiesta), una vasta biblioteca e un tavolo da ping-pong.
Servizi: Lavanderia completa con macchinari Miele e ampio garage con frigo extra.
7. POSIZIONE STRATEGICA
Privacy e Comodità: A soli 5 minuti da supermercati, ristoranti, outlet e dalle spiagge di Montesilvano.
Collegamenti: Autostrada A14 a portata di mano e aeroporto di Pescara a soli 25 minuti.
Villa Amyra: dove il design senza tempo incontra l'innovazione del 2026.
--------------------------------------------------------------------------------------------------------
ENG
EXCLUSIVE DESIGN VILLA: A Masterpiece of Organic Architecture in Città Sant'Angelo, Abruzzo
Situated in one of the most prestigious locations in Città Sant'Angelo, Villa Amyra is an architectural work of art born from the collaboration of architects Di Pietri, Ferretti, and D'Angelo. The villa is a perfect combination of modern architecture and classical wooden interiors.
1. THE ARCHITECTURAL GENESIS: A Dialogue with Frank Lloyd Wright
Built between 1990 and 1994, the villa draws deep inspiration from Frank Lloyd Wright's organic philosophy. The "tower-house" design integrates perfectly with the natural hilly slope, using exposed brick and large glass surfaces to blur the line between interior and exterior.
2. SOPHISTICATED INTERIORS & SPATIAL DISTRIBUTION
The villa spans multiple levels (approx. 700 sqm) with an intelligent separation of functions:
Living Area: A welcoming reception leads to a spacious salon with a fireplace, Smart TV, and dining area. A glass corridor ensures the panorama is always in sight.
Night Towers: 4 spacious bedrooms and 4 bathrooms. The master suite features a luxury hotel-style bed and a double-vanity private bathroom.
New Comfort: 4 brand-new air conditioning systems will be installed in every bedroom this Spring 2026.
Finishes: French Ressources paints (2023), designer lighting (2025), and bathrooms updated in 2024 with modern shower systems.
3. THE GOURMET KITCHEN (Restyling 2025)
A wooden kitchen fully renovated and equipped with the latest Miele and Liebherr appliances:
Double-door fridge and freezer (model without icemaker).
Steam and microwave ovens, warming drawer, and Quooker water system.
Marble island seating up to 6 people for an aperitivo.
4. TECHNOLOGICAL INNOVATION (2024-2026)
Security (2026): High-class digital alarm with 15 smart cameras, automated exterior lighting, and a modern intercom.
Connectivity: Professional Wi-Fi with extenders for total coverage (including terraces and pool).
Entertainment: Spotify audio system throughout and Smart TVs (B&O and Philips).
Infrastructure: Upgraded electrical plant (2026) and water descaling system (2024).
5. THE OUTDOOR OASIS & PRIVATE PARK
Immersed in a recently restored (2024) fenced park of approximately 6,000 sqm.
Olive Grove: 45 lush olive trees and fruit trees. Note: The estate has been restructured to allow for the separate sale of an adjacent 1,800 sqm building plot.
Design Pool (6 x 13.60 m): Renovated in 2024 with a saltwater crystal system.
Panoramic Terrace: Massive covered terrace with lounge area, Weber BBQ, and views from the Apennines to the Sea.
6. WELLNESS & SERVICES
Wellness: Lower level features a hyperbaric chamber, large library, and table tennis.
Utilities: Full laundry with Miele appliances and a large garage with an extra fridge.
7. STRATEGIC LOCATION
5 minutes from beaches, luxury boutiques, and the A14 motorway.
25 minutes from Abruzzo International Airport (PSR).
Villa Amyra: where timeless design meets 2026 innovation.
This stunning single villa in Città Sant'Angelo presents an exceptional opportunity for those seeking a blend of luxury, space, and comfort. Spanning 700 square meters, the property boasts ten spacious rooms, including four well-appointed bedrooms and four modern bathrooms, making it ideal for families or those who appreciate generous living spaces. The villa’s excellent condition ensures that it is ready for immediate occupancy, while the abundant natural light that floods each room enhances the overall ambiance, creating a warm and inviting atmosphere. The property features a beautiful terrace and balconies that provide breathtaking views, allowing residents to enjoy the picturesque surroundings. A well-maintained garden complements the outdoor spaces, offering a serene retreat for relaxation or entertaining guests. Additionally, the inclusion of a box/garage adds convenience and security for vehicle storage. Situated in a prime location, this villa is within easy reach of essential services, including shops, restaurants, and recreational facilities. Excellent transport links ensure effortless connectivity to nearby urban centers, making it ideal for commuters. Families will appreciate the proximity to reputable schools and educational institutions, enhancing the area’s family-friendly appeal. Furthermore, the presence of green areas nearby encourages an active lifestyle, promoting outdoor activities and leisure. Living in this villa offers a lifestyle of comfort and convenience, combining the tranquility of suburban living with the vibrancy of urban amenities. It is a perfect sanctuary for those who value space, quality, and a welcoming community atmosphere. This property stands out not only for its impressive features but also for the exceptional lifestyle it promises to its future owners.
No points of interest loaded for this category
Viale Leonardo Petruzzi, Città Sant'Angelo (Pescara)
Energy class D
Term (in years)
Down payment
€225,000
Mortgage amount
€900,000
Monthly payment (estimate*)
powered by

Representative example: The figures shown for instalments, interest, principal and duration are estimated by 24MAX as of today on the basis of the reference rates (EURIBOR, ECB, EUROIRS), are to be considered merely indicative and do not constitute an offer from the Notarising Institution. The granting of the mortgage and the proposed terms are subject to the assessment and approval of the disbursing bank based on the client's financial profile. The APR calculation is performed independently by 24MAX according to the criteria set out in the provision on the transparency of banking and financial transactions and services of Banca d'Italia dated 29 July 2009 and subsequent amendments. Under current regulations, the client will receive the documentation on 'Home Loan Information' and the “European Standardised Information Sheet (ESIS)” before signing the contract to review the definitive clauses and conditions of the mortgage; they may also consult the Trasparenza page for information sheets and other banking transparency documents. To identify the financial solution best suited to your needs, please contact one of our consultants.