
REMAX Venere - Chieti Viale Benedetto CroceAlessandra Costantini
€50,000
Detached house for sale in Pianella
VIA MONTE GRAPPA 6
4 rms4 rooms135 sqm2 baths2 bathroomsduplexTwo levels
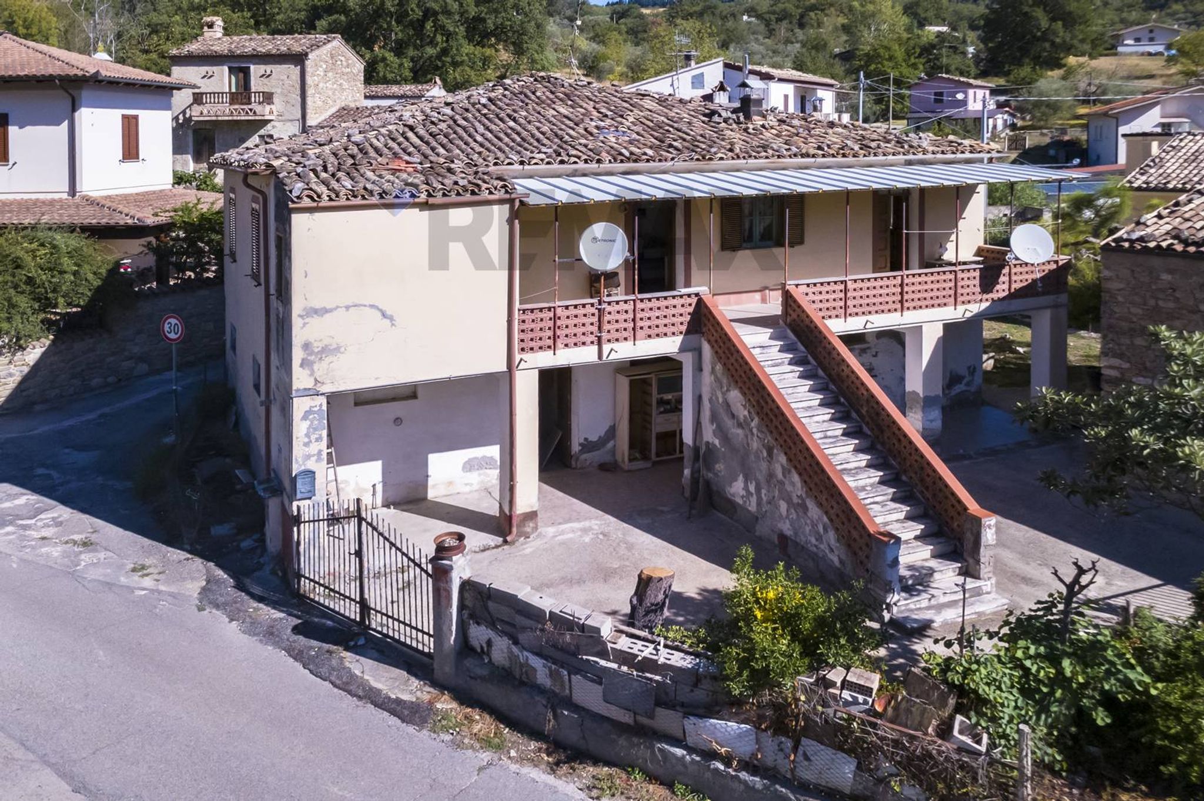
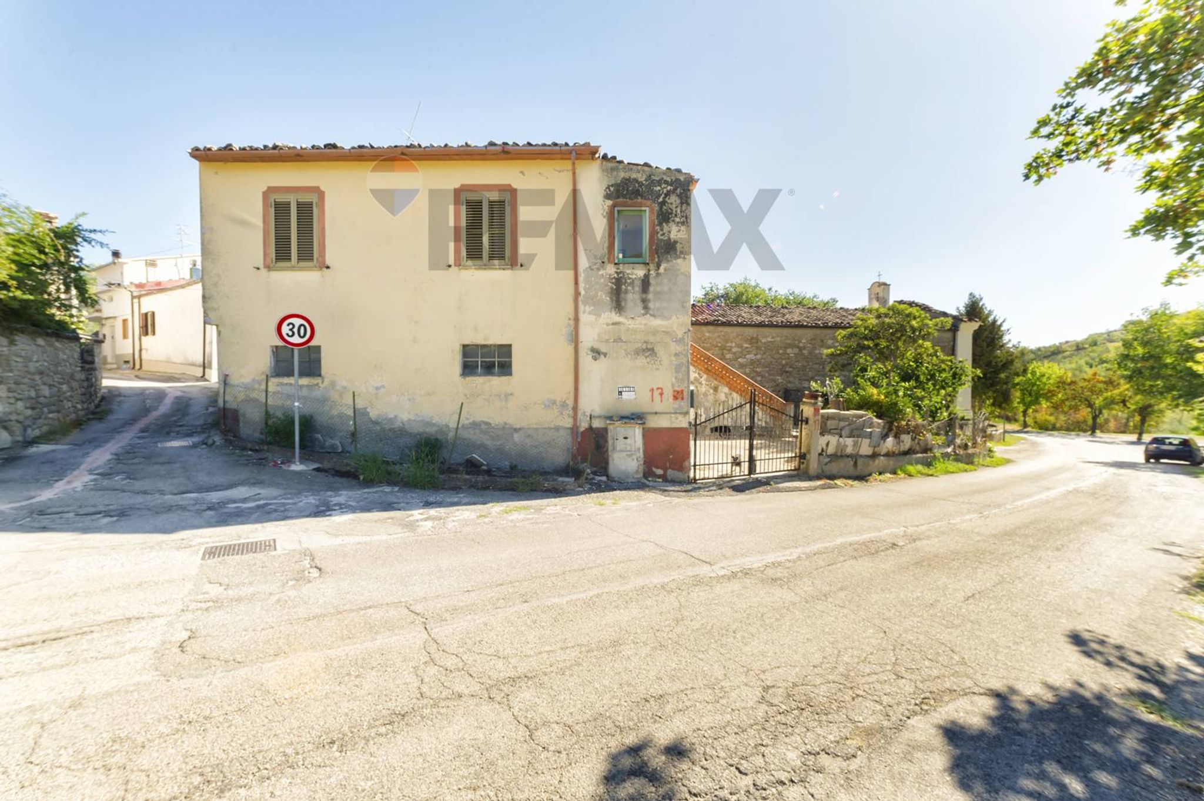
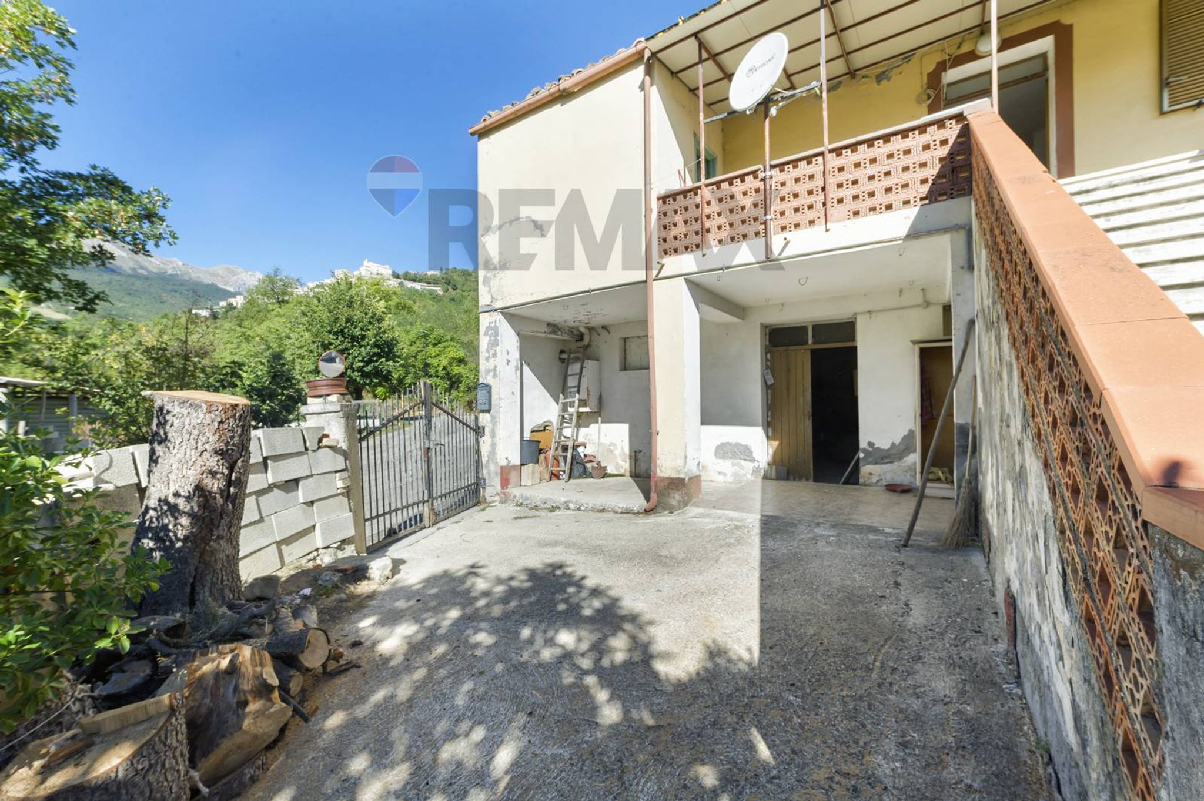
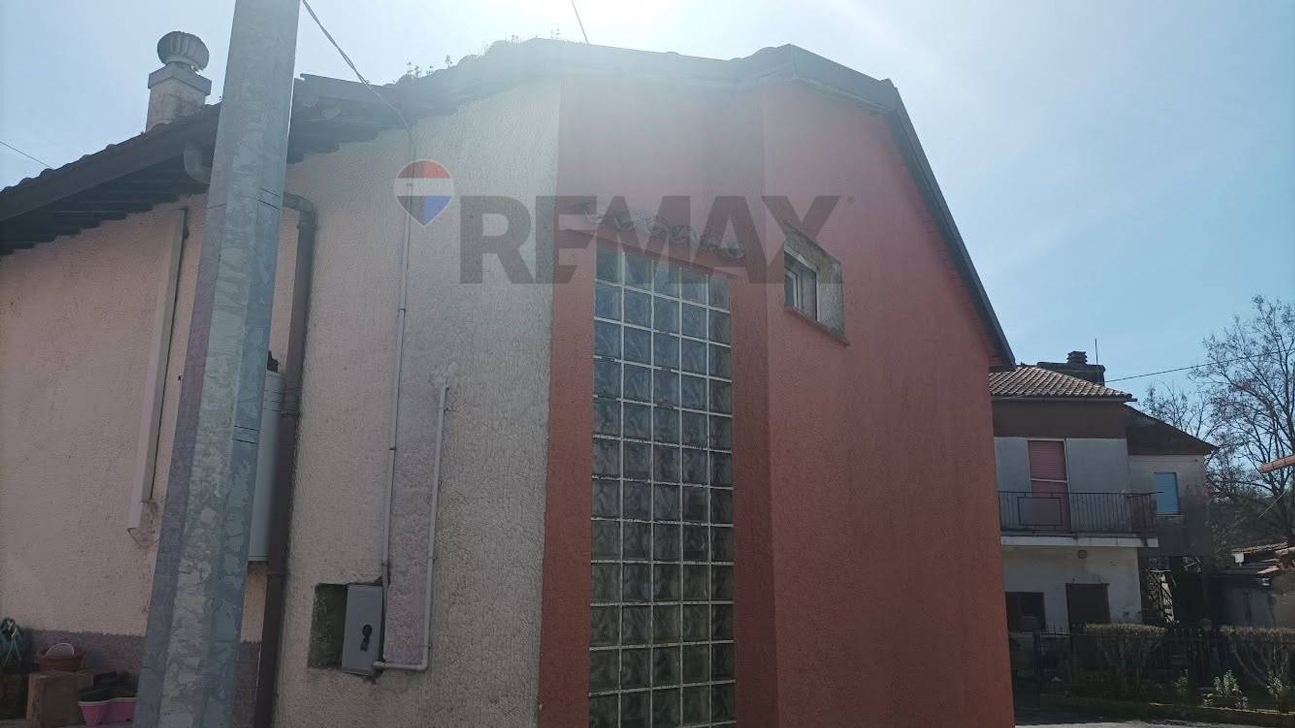
🏡 149 sq m stone farmhouse with garden, courtyard, and panoramic loggia – your opportunity to create your own bespoke home in Abruzzo MAIN FEATURES: Located in the green heart of Abruzzo, in the Vestina area and at the foot of the Gran Sasso National Park, we offer for sale a stone and masonry property of 149 sq m (cadastral weight: 1,000 kg), spread over two levels and comprising a total of 8.5 rooms. The house is strategically located, adjacent to the historic Church of San Quirico, a small rural church in the Vestina area, steeped in local traditions and rural religious architecture. Given its layout, green spaces, and quiet location, this property represents an excellent opportunity for international buyers seeking a conservative restoration project to create their own vacation home or a real estate investment in Italy. The structure of the house includes: Ground floor: Accessory rooms/cellars with internal hallway and stairwell providing direct access to the upper floor. The ground floor spaces open onto a covered portico below the loggia. First Floor (Living and Sleeping Area): Eat-in kitchen: Spacious space featuring an impressive rustic brick fireplace and French doors that open directly onto the view of the tree-lined hills. The windows are predominantly single-glazed aluminum, with some featuring the original double-framed wooden frames. Bedrooms and hallways: Large rooms featuring original terrazzo and light-colored tile floors, aluminum window frames with wooden or aluminum exterior shutters. The upper floors feature sloping ceilings with dark exposed beams along the white ceiling. One room features a single-glazed aluminum window paired with wooden exterior shutters, while another room is furnished with a single bed in wrought metal. First Bathroom (Vintage): Windowed room with aluminum frames, equipped with a bathtub with integrated wall-mounted shower, floor-standing sanitary fixtures (toilet and bidet), sink, green square tile flooring and partial wall coverings in decorative tiles with geometric-floral motifs in shades of yellow and brown. Second Bathroom (Renovated): Large attic bathroom with a sloping ceiling and dark beams, wooden window frames and white fixtures (close-coupled toilet and floor-standing bidet), a walk-in shower area with sage green wall covering, and a vintage dark wood vanity unit with drawers and a light marble top topped with a wooden-framed mirror and side wall sconces. Outdoor Spaces and Garden: Private garden and green area: The property includes a private landscaped garden to the rear/side of the building, featuring a large pine tree and lawn, bordered by a chain-link fence and perimeter walls. This outdoor space is perfect for a sunbathing area, a vegetable garden, or an outdoor relaxation area. Access courtyard and gate: Access square in front delimited by a metal driveway gate with a brick wall and space for parking cars or outdoor dining. Loggia and Balcony: A long panoramic loggia covered by a metal canopy with translucent panels, bordered by a decorative exposed brick parapet, overlooks the surrounding hills and adjacent stone buildings. The loggia is accessible directly from the interior via a partially glazed entrance door and from the exterior via a large monumental staircase with a brick parapet. There is also a room with a French door that opens onto an additional outdoor balcony. OTHER FEATURES AND RESTORATION POTENTIAL: The property requires a comprehensive renovation. While the exterior stone structure and tiled roof provide a solid foundation, the interior requires a complete overhaul of the heating and plumbing systems, replacement/modernization of the windows and doors (currently mostly single-glazed aluminum with some original wooden frames), and targeted masonry repairs (some first-floor walls show signs of damp and peeling plaster). This property represents the ideal blank canvas for international buyers wishing to preserve the original historic features—such as the traditional fireplace, stonework, perforated bricks, and period floors—while integrating the utmost in modern comfort. LOCATION AND ATTRACTIONS: The property is located in the Vestina Area, an Abruzzo region renowned for its DOP olive oil, vineyards and historic villages, strategically positioned a short distance from both the Apennine peaks and the Adriatic Sea. Neighboring municipalities: -) Civitella Casanova (10 minutes) -) Carpineto della Nora (10 minutes) -) Villa Celiera (15 minutes) -) Penne (20 minutes) -) Pescara and Abruzzo International Airport (45 minutes) Nearby attractions and places of interest: -) Church of San Quirico (adjacent): Ancient religious and historical landmark of the district, symbol of Abruzzo rural architecture. -) Voltigno and Angri Valley Regional Reserve (20 minutes): Protected natural area of over 5,000 hectares within the Gran Sasso and Monti della Laga National Park, ideal for trekking and cross-country skiing. -) Abbey of Santa Maria di Casanova (10 minutes): Historic Cistercian abbey founded in 1191. -) Abbey of San Bartolomeo in Carpineto della Nora (12 minutes): Important monument of Romanesque architecture dating back to the 10th century. -) Gran Sasso and Monti della Laga National Park (30 minutes): One of the largest natural parks in Italy, ideal for lovers of hiking and unspoiled nature. -) Adriatic coast and beaches of Pescara (45 minutes): Easily accessible for trips to the seaside. BOOK your spot to view this property: during the viewing, you'll receive a complete property fact sheet with all the necessary information. WE COLLABORATE WITH ALL AGENCIES.
This independent house in Farindola presents a unique opportunity for those looking to invest in a spacious and versatile property. With a generous floor area of 149 square meters, this five-room residence is designed to accommodate a variety of living arrangements, making it ideal for families or those desiring extra space for guests or home offices. The property comes with five bedrooms and two bathrooms, ensuring ample facilities for comfortable living. One of the standout features of this property is its potential for personalization, as it is offered in a condition that allows for renovation. This presents an excellent chance to create a dream home tailored to individual preferences while potentially increasing the property's value. The presence of a terrace, balcony, and garden adds significant outdoor living space, perfect for enjoying the picturesque surroundings and fostering a serene lifestyle. Located in the charming town of Farindola, residents will benefit from a tranquil atmosphere complemented by the beauty of the Abruzzo region. The area is known for its natural landscapes and proximity to green areas, making it ideal for outdoor enthusiasts and families alike. Essential services, including shops, schools, and local amenities, are within easy reach, ensuring convenience for daily living. Additionally, the well-connected transport links allow for seamless access to nearby towns and cities, enhancing the overall appeal of the location. Living in this property offers a lifestyle that balances comfort and serenity, surrounded by nature yet close to community conveniences. It represents a remarkable opportunity for those who appreciate the charm of rural living while still enjoying access to modern amenities.
No points of interest loaded for this category
Contrada San Quirico 17, Farindola (Pescara)
Energy class F
EPG
270.35 kWh/m² year
Term (in years)
Down payment
€6,800
Mortgage amount
€27,200
Monthly payment (estimate*)
powered by

Representative example: The figures shown for instalments, interest, principal and duration are estimated by 24MAX as of today on the basis of the reference rates (EURIBOR, ECB, EUROIRS), are to be considered merely indicative and do not constitute an offer from the Notarising Institution. The granting of the mortgage and the proposed terms are subject to the assessment and approval of the disbursing bank based on the client's financial profile. The APR calculation is performed independently by 24MAX according to the criteria set out in the provision on the transparency of banking and financial transactions and services of Banca d'Italia dated 29 July 2009 and subsequent amendments. Under current regulations, the client will receive the documentation on 'Home Loan Information' and the “European Standardised Information Sheet (ESIS)” before signing the contract to review the definitive clauses and conditions of the mortgage; they may also consult the Trasparenza page for information sheets and other banking transparency documents. To identify the financial solution best suited to your needs, please contact one of our consultants.
VIA MONTE GRAPPA 6

Via Lanciano 7

Via Gabriele Rossetti 21

Via Sant'Eufemia 60